

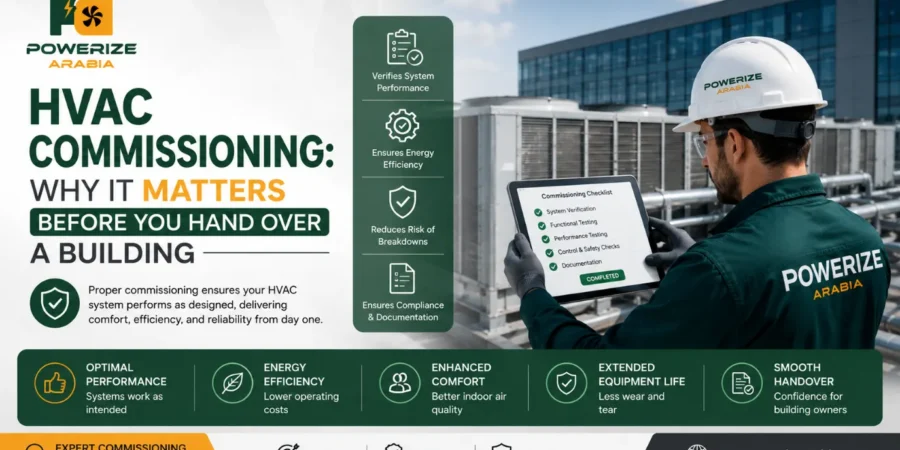
HVAC commissioning is the quality-assurance process that verifies a building’s heating, ventilation, and air conditioning systems are designed, installed, tested, and documented to perform as the owner intended before handover. It matters because a system can pass every visual check on handover day and still waste energy, trigger occupant complaints, and fail early, problems that stay hidden until the first bills or the first hot summer arrive.
For any developer, contractor, or facility owner, commissioning is the difference between handing over a finished building and handing over a guess. This guide explains what HVAC commissioning is, the process, the standards that govern it, and why it must be completed before you sign off a project.
What Is HVAC Commissioning?
HVAC commissioning is a structured, multi-phase verification process that proves a building’s HVAC equipment and controls meet the design intent, not just that they switch on and run. It combines inspection, functional testing, and documentation across the project lifecycle, covering everything from air handling units, chillers, and boilers to sensors, ductwork, and the building management system.
The process is led by a Commissioning Authority (CxA), an independent specialist who checks the work against two anchor documents: the Owner’s Project Requirements (OPR), which defines performance goals, and the Basis of Design (BoD), which records how the engineers intend to meet them. A system can be installed perfectly and still fail commissioning if its behavior doesn’t match what was specified.
Guidance from the U.S. Department of Energy and organizations such as ASHRAE treats commissioning as a core part of delivering efficient, reliable buildings.
Why HVAC Commissioning Matters Before Handover
Commissioning matters before handover because every defect it catches is cheap to fix during construction and expensive to fix once the building is occupied. Once tenants move in, correcting airflow, controls, or balancing problems means disruption, downtime, and retrofit costs nobody budgeted for.
Commissioning before sign-off protects the project in four ways:
- Performance: Confirms systems deliver the comfort, airflow, and air quality the design promised.
- Energy and cost: Identifies inefficiencies, poor controls, and imbalances that inflate utility bills.
- Compliance: Supports building codes and green-building certifications such as LEED.
- Risk: Prevents warranty disputes, early equipment failure, and a first winter of complaints.
An untested system looks identical to a fully verified one on handover day. The gap only becomes visible later, which is exactly why it is so easy to miss and so costly to ignore.
What Happens When Commissioning Is Skipped or Rushed
Skipped or rushed commissioning surfaces months later as wasted energy, occupant complaints, and equipment that fails earlier than it should. None of these are visible at handover, so they are usually discovered only once the damage, and the cost, is already done.
| Skipped Step | Hidden Problem | Later Cost |
|---|---|---|
| Design review | Testing against the wrong baseline | Rework, missed performance targets |
| Installation checks | Faulty wiring, sensor placement | Control faults, callbacks |
| Functional testing | Equipment never proven under load | Comfort complaints, energy waste |
| Controls / BMS validation | Plant and controls not integrated | Building runs off-schedule |
| Documentation | No proof of what was tested | No leverage on warranty or drift |
Industry research on operational performance has found that how systems and occupants are managed after handover can swing a building’s energy consumption dramatically, in some documented cases by tens of percentage points, compared with the design target. Ongoing and monitoring-based commissioning has been associated with energy reductions of up to roughly 15% versus buildings that skip it.
The HVAC Commissioning Process, Step by Step
The HVAC commissioning process runs across the full project lifecycle in phases, from pre-design through post-occupancy, with each phase catching a different class of problem before it becomes the building’s problem.
| Phase | Objective | Key Deliverables |
|---|---|---|
| Pre-design | Set goals and align stakeholders | Owner’s Project Requirements (OPR), commissioning plan |
| Design | Ensure design meets intent | Basis of Design (BoD), design reviews, Cx specifications |
| Construction | Verify quality of installation | Submittal reviews, pre-functional checklists, site inspections |
| Functional testing | Prove real-world performance | Test protocols, commissioning issues log |
| Turnover / occupancy | Equip the operators | Operator training, systems manual, seasonal testing |
| Post-occupancy | Monitor and optimize | Trend review, re-commissioning, monitoring-based commissioning (MBCx) |
A central activity within functional testing is Testing, Adjusting, and Balancing (TAB), the systematic measurement and adjustment of air and water flows so each zone receives its designed volume. TAB is what turns a mechanically complete system into one that actually performs.
Types of HVAC Commissioning
There are four main types of HVAC commissioning, defined by when the work is performed and whether the building has been commissioned before.
| Type | When It Applies | Purpose |
|---|---|---|
| Initial (new-build) commissioning | New systems, under one year old | Verify performance before and at handover |
| Retro-commissioning | Existing systems never previously commissioned | Optimize a building that was never fully verified |
| Re-commissioning | Systems commissioned once before | Re-verify and restore performance over time |
| Monitoring-based commissioning (MBCx) | Any occupied building with analytics | Continuously validate performance using live data |
For a new building heading toward handover, initial commissioning is the priority. For older facilities drifting out of spec, retro- or monitoring-based commissioning restores lost efficiency.
What Gets Tested: The HVAC Commissioning Checklist
A commissioning checklist verifies every critical element, from design alignment to final sign-off, so nothing slips through before handover. A well-rounded checklist typically covers:
- Review of design documentation against the OPR and BoD
- Equipment installation inspection (AHUs, chillers, boilers, pumps)
- Sensor calibration for temperature, humidity, and pressure
- Control-sequence validation, including economizer logic and occupied/unoccupied modes
- Air and water balancing (TAB) to designed flow rates
- Safety interlock testing, including smoke shutoffs and emergency stops
- Functional performance tests under real operating conditions
- Final system acceptance and punch-list resolution
- Operator training and documentation
- Issue of the final commissioning report
Standards and Compliance to Know
HVAC commissioning is governed by recognized standards that define the minimum process, the documentation, and the acceptance criteria a project must meet. The most referenced current standards are:
- ANSI/ASHRAE/IES Standard 202-2024 — The Commissioning Process, defining minimum requirements for new buildings and systems.
- ASHRAE Guideline 0 and Guideline 1.1-2025 — the process framework and HVAC&R-specific technical detail.
- LEED certification — commissioning is a prerequisite and credit under USGBC’s green-building rating system.
- CIBSE Commissioning Codes and BSRIA guidance — widely used frameworks, including the Soft Landings approach for handover and aftercare.
Aligning a project with these standards produces documentation that supports audits, certifications, and warranty claims for the life of the building.
Commissioning vs a Standard Installation Check
A standard installation check confirms equipment is fitted correctly; commissioning confirms the equipment performs correctly once it is running, under the conditions the building will actually experience. The distinction is what separates a system that looks finished from one that is proven.
| Installation Check | HVAC Commissioning |
|---|---|
| Confirms equipment is fitted | Confirms equipment performs to design |
| A visual and physical inspection | Functional testing under real conditions |
| One point in time | Spans design through post-occupancy |
| No formal performance evidence | Documented, defensible test records |
A perfectly installed air handling unit can still fail commissioning if its control strategy doesn’t match the building’s real occupancy pattern.
Why Choose Powerize Arabia for HVAC Commissioning
As a leading HVAC contractor serving Al Jubail and the wider Kingdom, Powerizearabia limited company brings a commissioning-led approach to commercial and industrial projects, verifying that every system performs to design intent before it is handed over. The team aligns testing with the OPR and Basis of Design, runs functional performance testing and TAB, validates BMS integration, and delivers clear, compliance-ready documentation.
With more than 2,000 completed HVAC projects and factory-trained certified technicians, Powerize Arabia helps owners avoid the hidden costs of a rushed handover. Choosing an experienced HVAC Company that treats commissioning as part of delivery, not an afterthought, protects your building’s performance from day one. Explore the full range of HVAC services or read more on our blog.
Frequently Asked Questions (FAQ)
1. What is HVAC commissioning in simple terms?
It is the process of proving that a building’s heating, ventilation, and air conditioning systems actually perform the way they were designed to, before the building is handed over and occupied.
2. When should HVAC commissioning start?
It should start in the pre-design phase, when the Owner’s Project Requirements are set, not after installation. Starting early prevents costly design and control problems from being built into the project.
3. Who performs HVAC commissioning?
An independent Commissioning Authority (CxA) leads the process, working alongside the design engineers, mechanical contractors, and the building owner to plan, test, and document performance.
4. What is the difference between commissioning and TAB?
Commissioning is the overall verification process. Testing, Adjusting, and Balancing (TAB) is one activity within it, focused on measuring and adjusting air and water flows to designed levels.
5. Is HVAC commissioning required for certification?
Yes for many green-building certifications. LEED, for example, includes commissioning as both a prerequisite and a credit, and ASHRAE Standard 202 defines the minimum process many projects follow.
6. What does poor or skipped commissioning cost?
The visible cost is a lower commissioning fee saved up front. The hidden cost is wasted energy, occupant complaints, early equipment failure, and retrofits that are far more expensive to carry out after handover.
7. Can existing buildings be commissioned?
Yes. Buildings never previously commissioned can undergo retro-commissioning, and buildings that were commissioned before can be re-commissioned or moved to monitoring-based commissioning using live data.
Commission Before You Hand Over
HVAC commissioning turns a building that looks finished into one that is proven to perform. By verifying design intent, testing systems under real conditions, and documenting the results before handover, commissioning protects owners from wasted energy, occupant complaints, and expensive surprises for years afterward. The cost of doing it properly is small compared with the cost of fixing a system that was never checked against its brief.
Planning a new project or handover? Talk to Powerize Arabia about HVAC commissioning today and make sure your building performs from the day you receive the keys.