

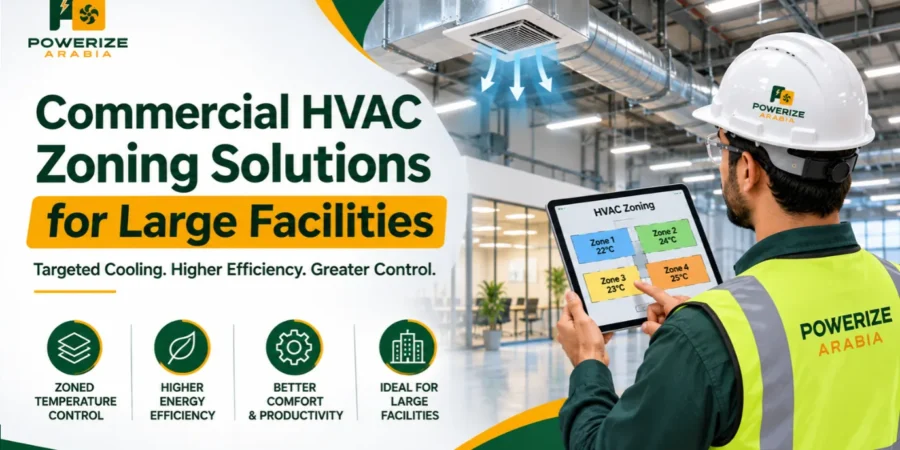
In a large facility, one thermostat cannot keep everyone comfortable. A sun-facing office overheats while a shaded storeroom stays cold. A busy production floor runs warm while empty meeting rooms are cooled for no one. Trying to serve all of these spaces from a single setting wastes energy and leaves half the building uncomfortable. HVAC zoning solves that problem by treating a large building as what it really is: a collection of spaces with very different needs.
For commercial and industrial sites, zoning is one of the most effective ways to cut energy waste while improving comfort across the whole facility. This guide explains what commercial HVAC zoning is, how it works, the main system types, and why large facilities benefit from it.
What Is Commercial HVAC Zoning?
Commercial HVAC zoning is the practice of dividing a building into separate areas, or zones, each with its own temperature and ventilation control, rather than conditioning the entire building to a single setting. A zone might be a floor, a department, a group of offices, a conference area, a retail section, or a warehouse bay. Each one is managed according to its own occupancy, use, heat load, and schedule.
The goal is simple: deliver conditioning where and when it is actually needed, and stop spending energy on spaces that are empty or already comfortable. In a large facility, that targeted control is the difference between a system that fights the building and one that works with it.
How HVAC Zoning Works
Zoning is not just a matter of adding more thermostats. A thermostat tells the system what a space wants, but something has to act on that demand. A zoned system uses several components working together:
- Zone sensors and thermostats monitor temperature, and sometimes occupancy, in each area.
- Motorized dampers inside the ductwork open and close to direct airflow to the zones that need it.
- Variable-speed or variable-air-volume equipment adjusts output to match demand rather than running flat out.
- Central controls or a building automation system coordinate the zones, manage schedules, and prevent conflicts such as heating and cooling running at once.
When a zone reaches its target, the system reduces or redirects airflow to the areas that still need conditioning. Done well, this keeps every zone comfortable while the equipment runs in efficient, steady cycles instead of overworking to satisfy the hardest space in the building.
Common Types of Commercial Zoning Systems
Different buildings call for different zoning approaches. The main options used in commercial and industrial facilities are set out below.
| Zoning Type | How It Works | Best Suited To |
|---|---|---|
| Damper-based zoning | Motorized dampers direct airflow by zone; needs professional balancing | Buildings with varied room demands on shared ductwork |
| Variable Air Volume (VAV) | Varies the volume of conditioned air to each zone by demand | Offices, healthcare, and campuses with changing occupancy |
| VRF / VRV systems | Serve multiple indoor units at once with independent control | Multi-zone commercial buildings needing precise control |
| Smart controls and automation | Coordinate zones, schedules, and setbacks to cut waste | Any large facility seeking optimization and data |
Many facilities combine these, for example pairing VAV or VRF equipment with a building automation system that manages schedules and setbacks across every zone.
Why Large Facilities Need Zoning
The larger and more varied a building, the harder a single-setting system has to work, and the more it wastes. Zoning directly addresses the problems that come with scale.
It fixes hot and cold spots. Differences in sun exposure, occupancy, equipment heat, and insulation leave large buildings with uneven temperatures. Zoning conditions each area to its own needs instead of averaging across all of them.
It cuts energy waste and bills. By aligning conditioning with actual use, zoning stops the system from heating or cooling empty or lightly used spaces to the same level as busy ones. The U.S. Department of Energy notes that setting back temperatures in unused areas and times is a reliable way to reduce energy consumption, which is exactly what zone-level control makes possible.
It reduces peak demand and equipment wear. Because the system is not driving the whole building to satisfy one demanding space, it runs in steadier cycles. That reduces peak demand charges and the wear that comes from constant hard running, which helps equipment last longer.
It matches the way facilities actually operate. A manufacturing site can keep production heat away from offices, a warehouse can treat storage, dispatch, and staff areas separately, and an office can set back unoccupied floors while keeping occupied ones comfortable.
Zoning by Facility Type
Zoning is not one-size-fits-all, and the strongest results come from matching the strategy to how the building is used:
- Manufacturing plants: separate hot production areas from offices and rest areas, so machinery heat does not overheat sensitive spaces or overcool workers.
- Warehouses: treat goods-in, storage, dispatch, and staff zones independently instead of uniformly conditioning a huge open volume.
- Offices and retail: set back unoccupied floors or sections while keeping active areas comfortable and on schedule.
- Cold storage: give refrigerated zones independent, tightly controlled conditioning, integrated into the wider strategy where temperature compliance matters.
Planning and Maintaining a Zoned System
A zoning system is only as good as its design. Before any dampers go in, a proper plan starts with how the building is actually used, backed by accurate per-zone load calculations, airflow analysis, and sensor placement that captures representative conditions. Rushing this stage is how buildings end up with airflow imbalances and control conflicts, so a professional assessment is well worth it.
It is also worth checking the basics first. Hot and cold spots are sometimes caused by duct leaks, poor duct sizing, or aging equipment rather than a lack of zoning, and those should be ruled out before investing. Once installed, a zoned system has more sensors, dampers, and controls than a single-setting one, so faults such as sensor drift or a stuck damper can quietly hurt performance. Including zone checks, sensor calibration, and control verification in a maintenance plan keeps the system delivering the savings it was designed for.
Frequently Asked Questions
1. What is commercial HVAC zoning?
Commercial HVAC zoning divides a building into separate areas, each with its own temperature and ventilation control, so conditioning is delivered where it is needed instead of treating the whole building as one space.
2. How does HVAC zoning save energy in large buildings?
HVAC zoning saves energy by conditioning each area to its own use and schedule, so empty or lightly used spaces are not heated or cooled to the same level as busy ones, which reduces waste and lowers bills.
3. What is the difference between zoning and adding more thermostats?
Thermostats only sense demand, while zoning adds motorized dampers, sensors, and controls that actually direct airflow to each zone, so true zoning needs more than extra thermostats.
4. What is VAV zoning?
VAV, or variable air volume, zoning varies the amount of conditioned air delivered to each zone based on its demand, making it well suited to offices, healthcare, and campuses with changing occupancy.
5. Can HVAC zoning be added to an existing building?
Yes, zoning can be retrofitted to many existing buildings using dampers, sensors, and controls, though it works best when designed into the ductwork and control system, and a professional assessment confirms what is feasible.
6. Which types of facilities benefit most from HVAC zoning?
Large offices, warehouses, manufacturing plants, hospitals, retail centres, schools, and multi-tenant buildings benefit most, because they have varied spaces, schedules, and heat loads that a single setting cannot serve well.
Smarter Control for a Comfortable, Efficient Building
For a large facility, HVAC zoning is one of the highest-value upgrades available. It turns a building that fights its own differences into one where every space is conditioned to its real needs, cutting energy waste, easing equipment wear, and keeping occupants comfortable. The key is a zoning strategy designed around how the building is actually used, and maintained so it keeps performing.
If you manage a large commercial or industrial facility in the Eastern Province, Powerizearabia is an experienced hvac company in al jubail that designs, installs, and maintains zoned HVAC systems built around your building’s real usage. Get in touch today to discuss a zoning assessment for your facility.